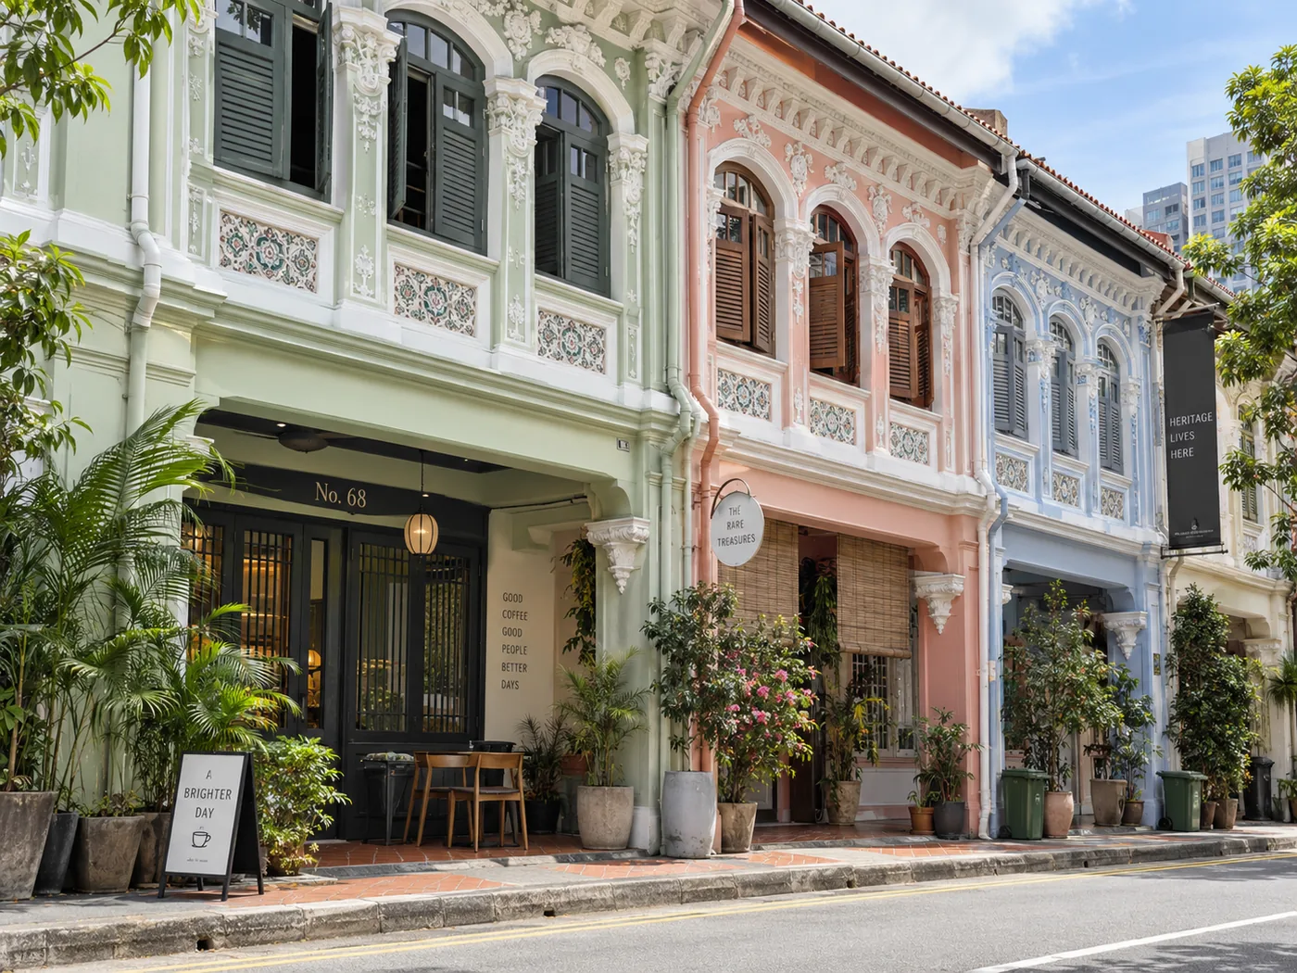
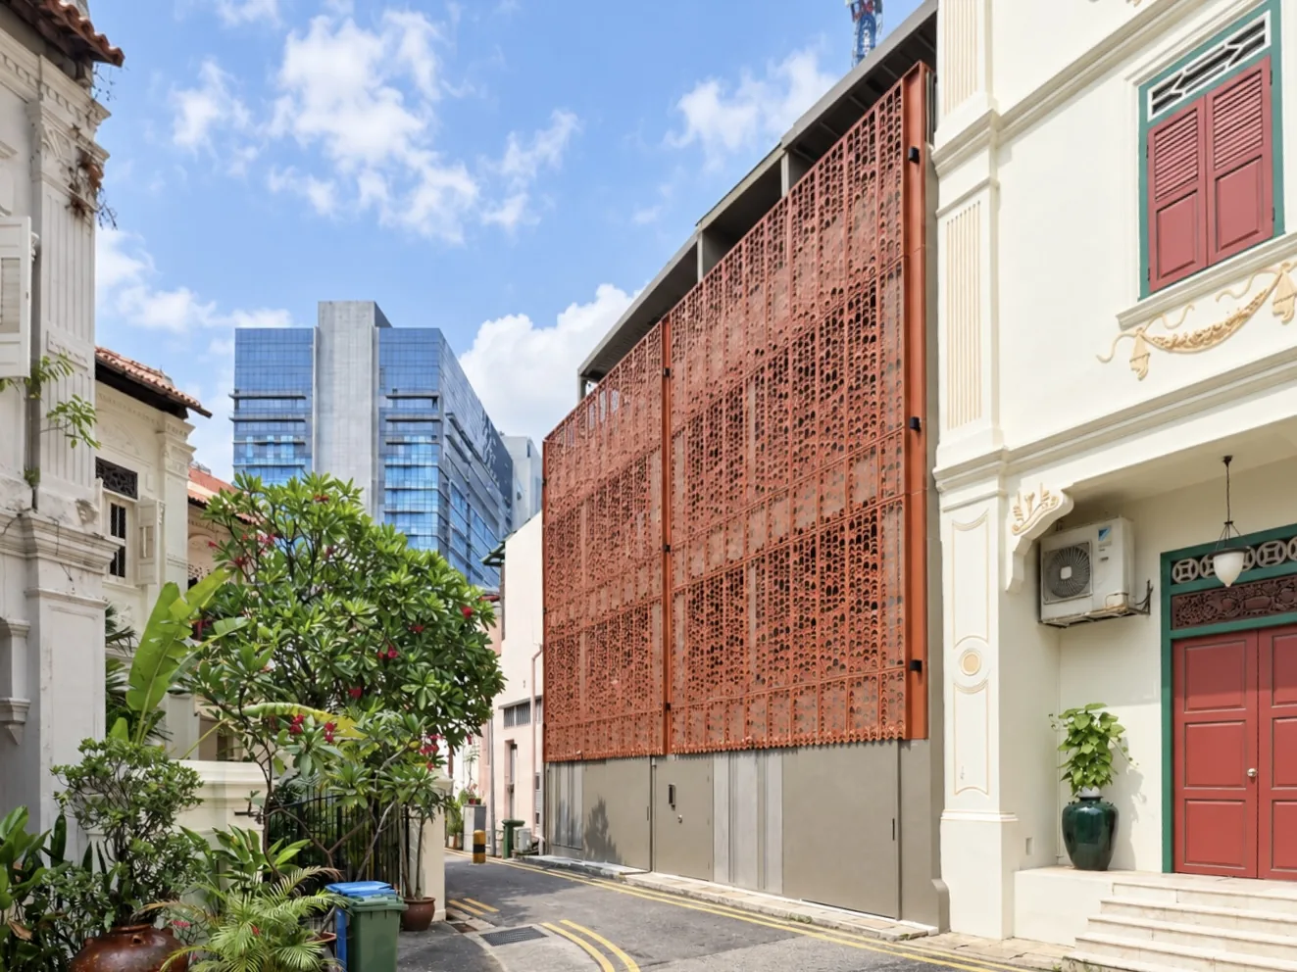
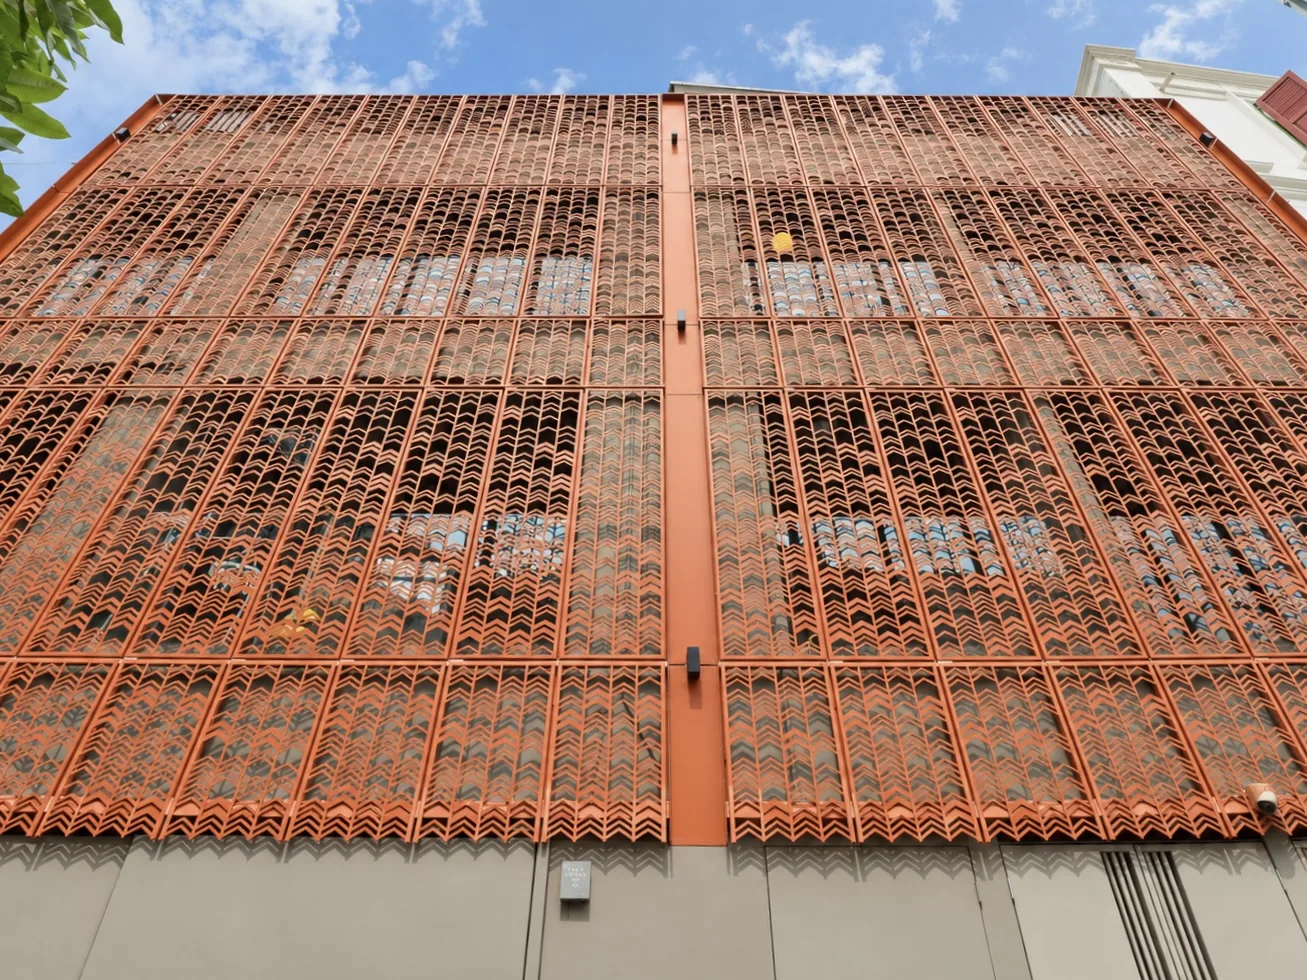
Recent Addition and Alteration works done in 2025
Key information
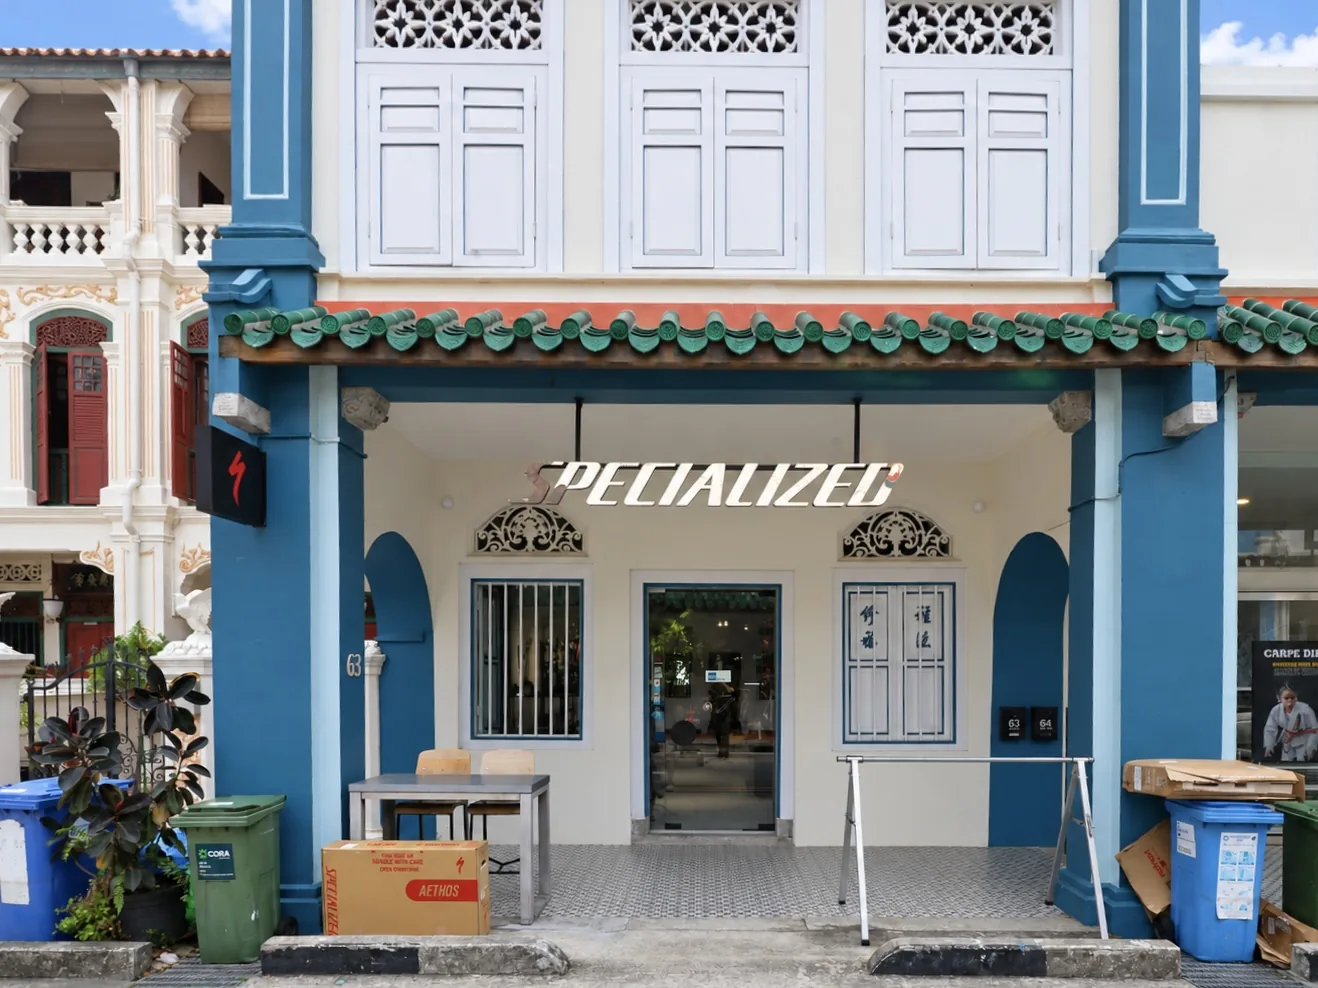
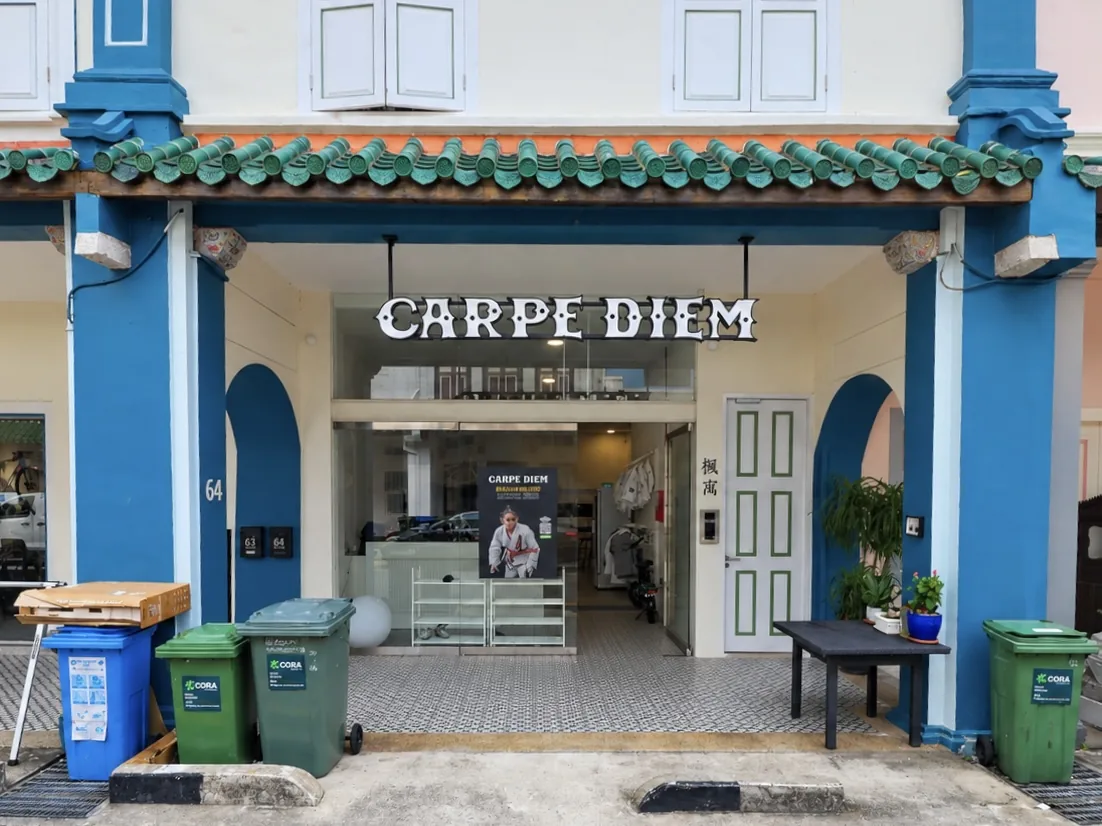
Two adjoining titles, configured and tenanted as a single asset.
Address
63 Spottiswoode Park Road
Singapore 088651
TS23-99573M
64 Spottiswoode Park Road
Singapore 088652
TS23-99574W
Zoning & tenure
- Tenure
- Freehold
- Status
- Conserved
- Master plan zoning
- Residential with Commercial at 1st Storey[A]
- District
- 2 / Anson and Tanjong Pagar
[A] Eligibility.The property is zoned for commercial and residential use. Under the Residential Property Act, purchasers who are not Singapore citizens require approval from the Land Dealings Approval Unit. Stamp duty is apportioned between the commercial and residential components. Purchasers should obtain independent legal and tax advice.
Land & built area (est.)
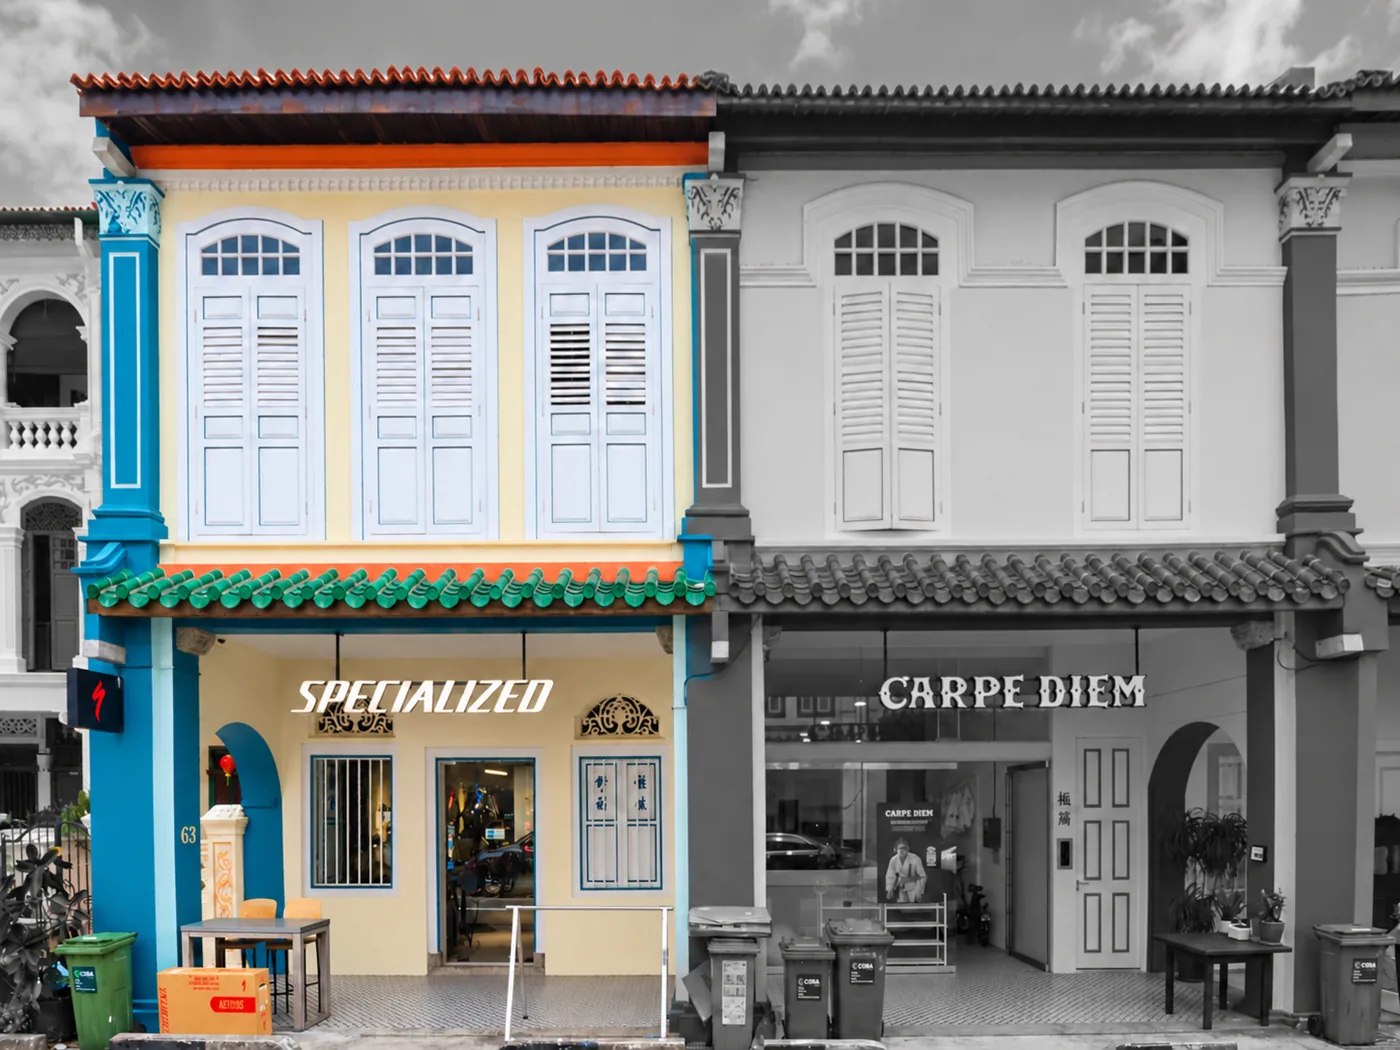 No. 63 No. 63 | 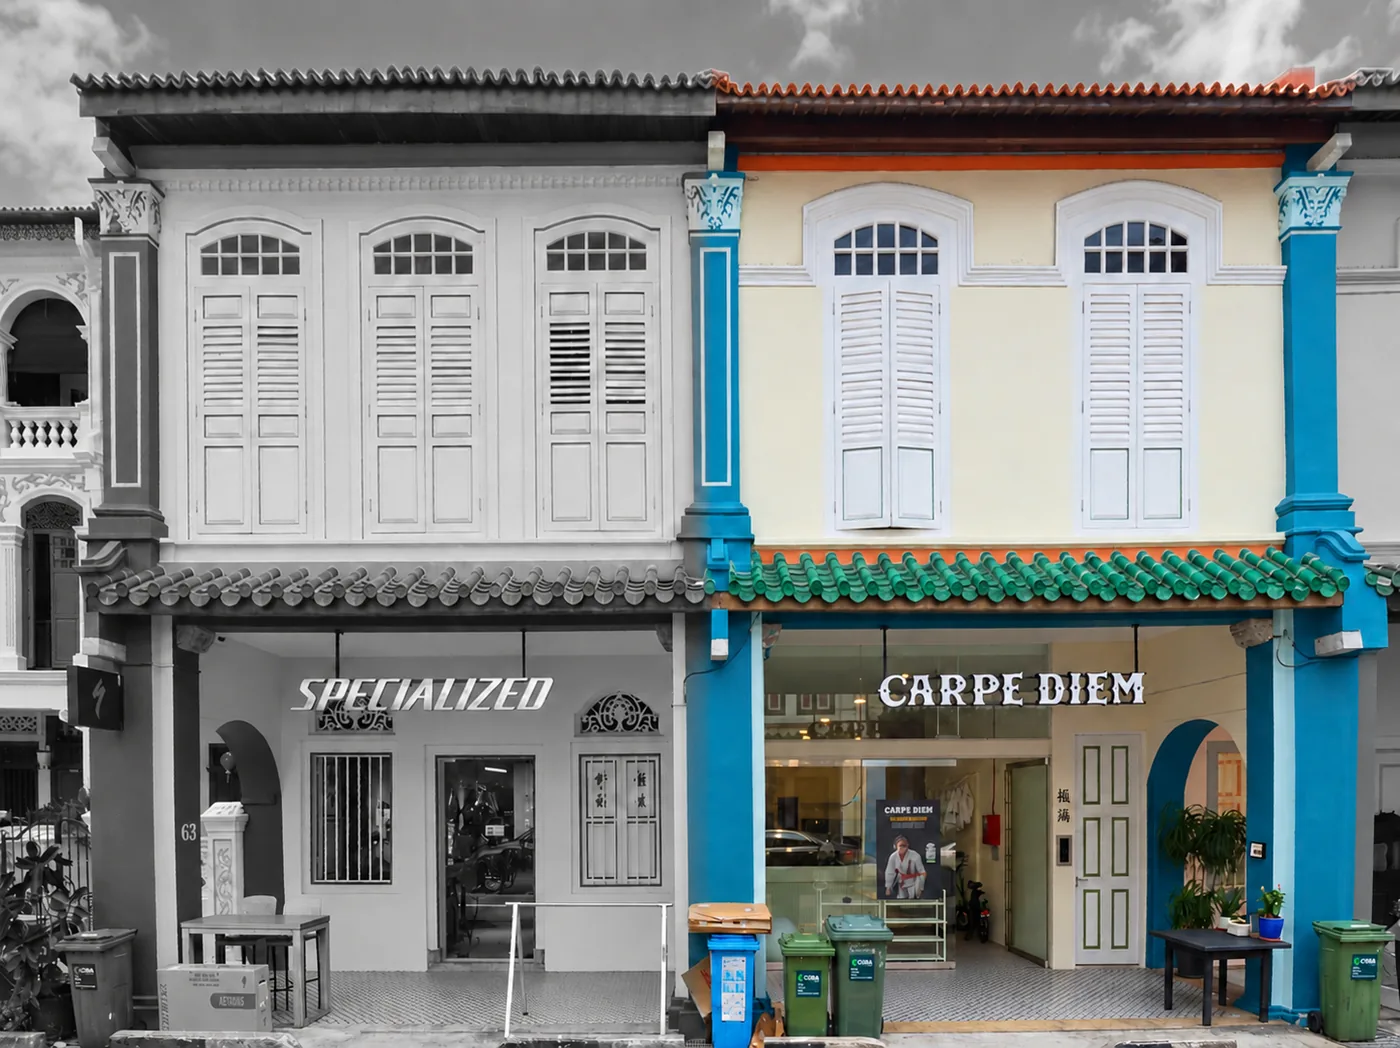 No. 64 No. 64 | |
|---|---|---|
| Lot area[B] | 223.7 m² | 235.4 m² |
| Commercial built area (est.)[C] | ~186 m² | ~196 m² |
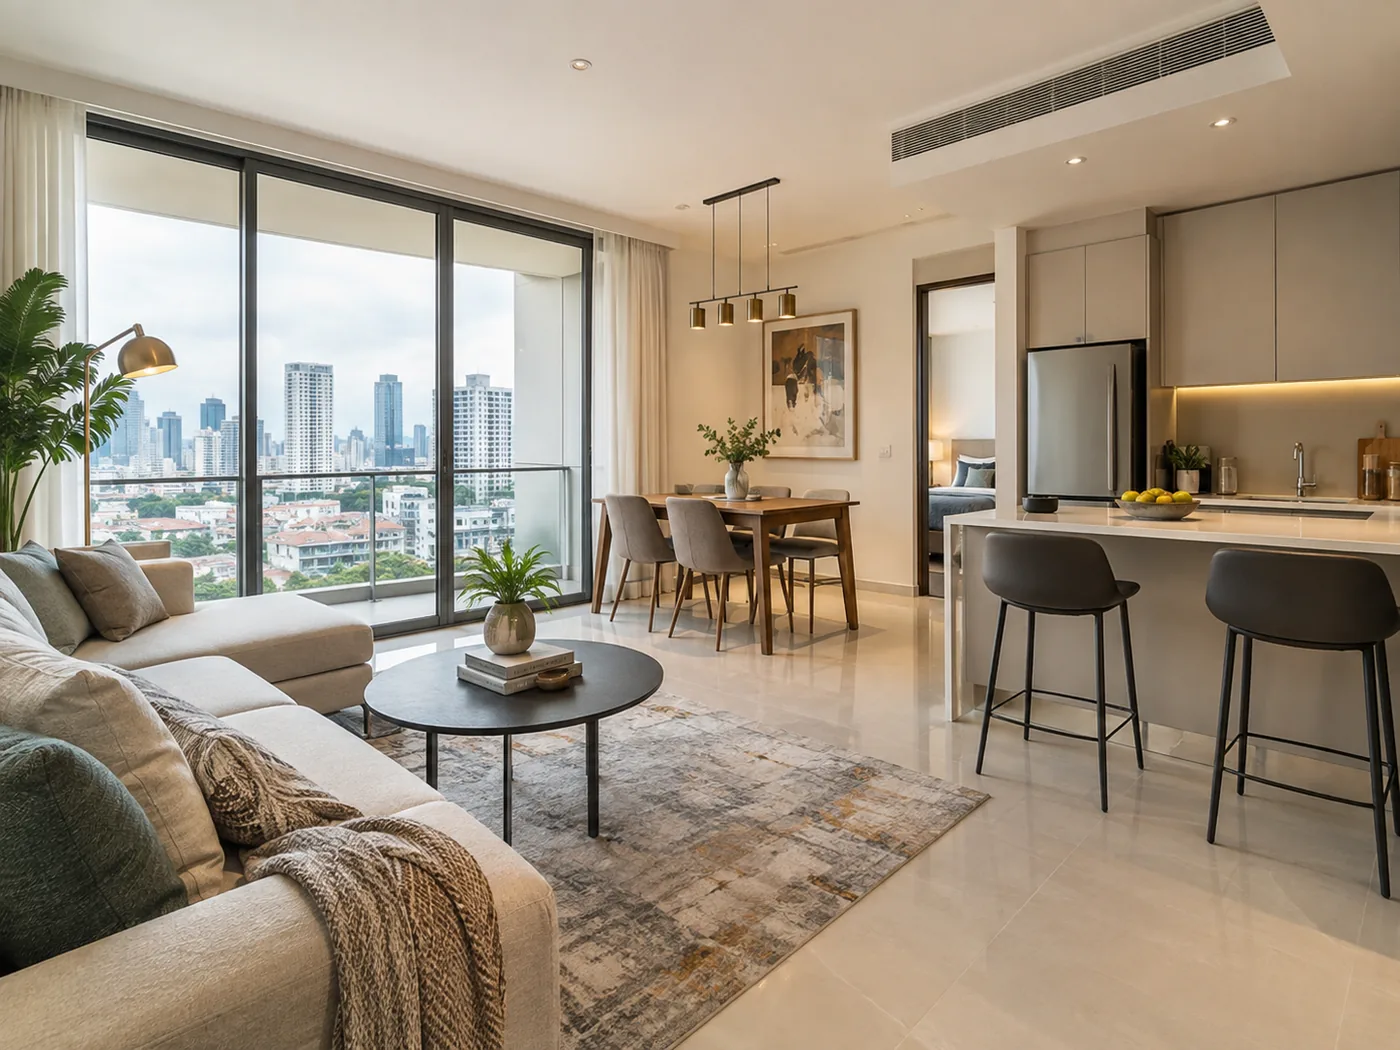
| Residential built area[C] | ~821 m², across both, including roof | |
No. 63
- Lot area
- 223.7 m²
- Commercial (est.)
- ~186 m²
No. 64
- Lot area
- 235.4 m²
- Commercial (est.)
- ~196 m²
Residential built area, across both
~821 m², including roof
[B] Lot area.Land and lot areas stated are derived from land title information obtained through the Integrated Land Information Service (INLIS), Singapore Land Authority, and are provided for general reference. The Singapore Land Authority is not the source of this advertisement and does not endorse, verify or warrant any statement made in it. Purchasers should conduct their own title search and survey, and should satisfy themselves as to the correlation between the property address and the underlying land lot.
[C] Built area.All built, floor and internal areas stated are approximate estimates only. They have not been measured or certified by a registered surveyor and may differ from the gross floor area approved by the Urban Redevelopment Authority or recorded by the Building and Construction Authority. The residential area stated includes the roof. Purchasers must independently verify all areas, dimensions, layouts, permitted use, and the approval status and regularity of all existing structures and alterations, through their own architect, registered surveyor, qualified person or other professional adviser, before entering into any contract.
Investment potential
| Component | Spottiswoode Park Road | Estimated indicative rent[D] |
|---|---|---|
| Commercial | No. 63 | $16,500/month |
| No. 64 | $16,500/month | |
| Residential | No. 63 & No. 64 | $30,000/month |
| Total | $63,000/month |
[D] Rental.Rental figures are indicative and based on current market rents. They are not contracted, guaranteed or warranted, and actual rents achieved may differ.
Location
Transport
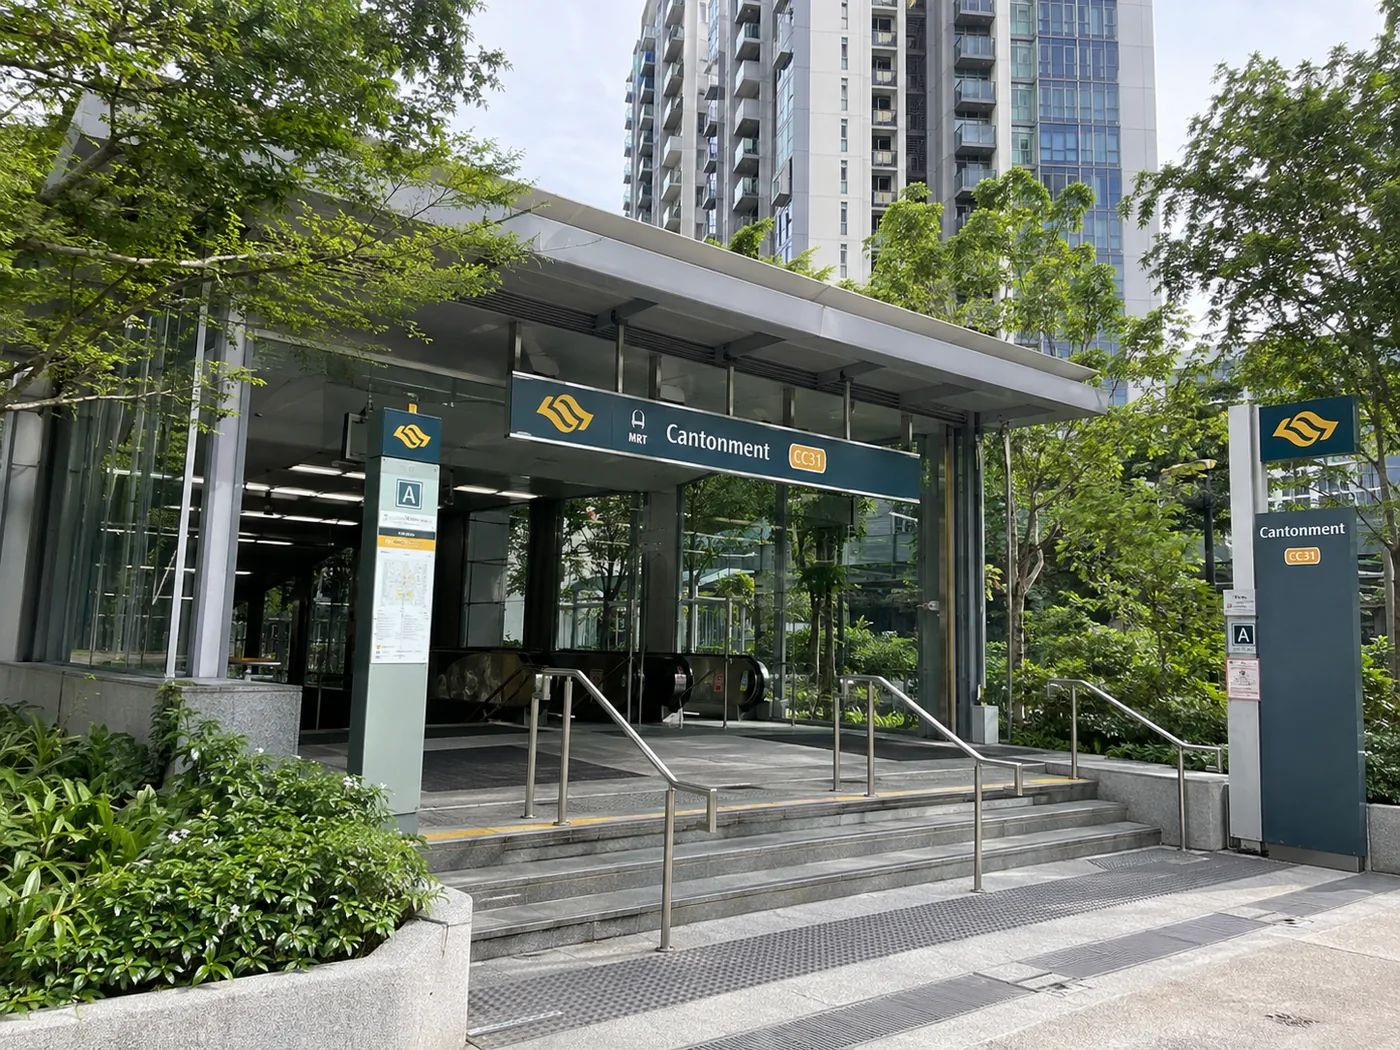
- Cantonment MRT (CC31)— 5 min walk. Opened July 2026; one entrance serves Spottiswoode Park Estate directly.
- Outram Park MRT (EW16 / NE3 / TE17)— 10 min walk. Triple interchange.
- Maxwell (TE18) and Tanjong Pagar (EW15)— approx. 1 km.
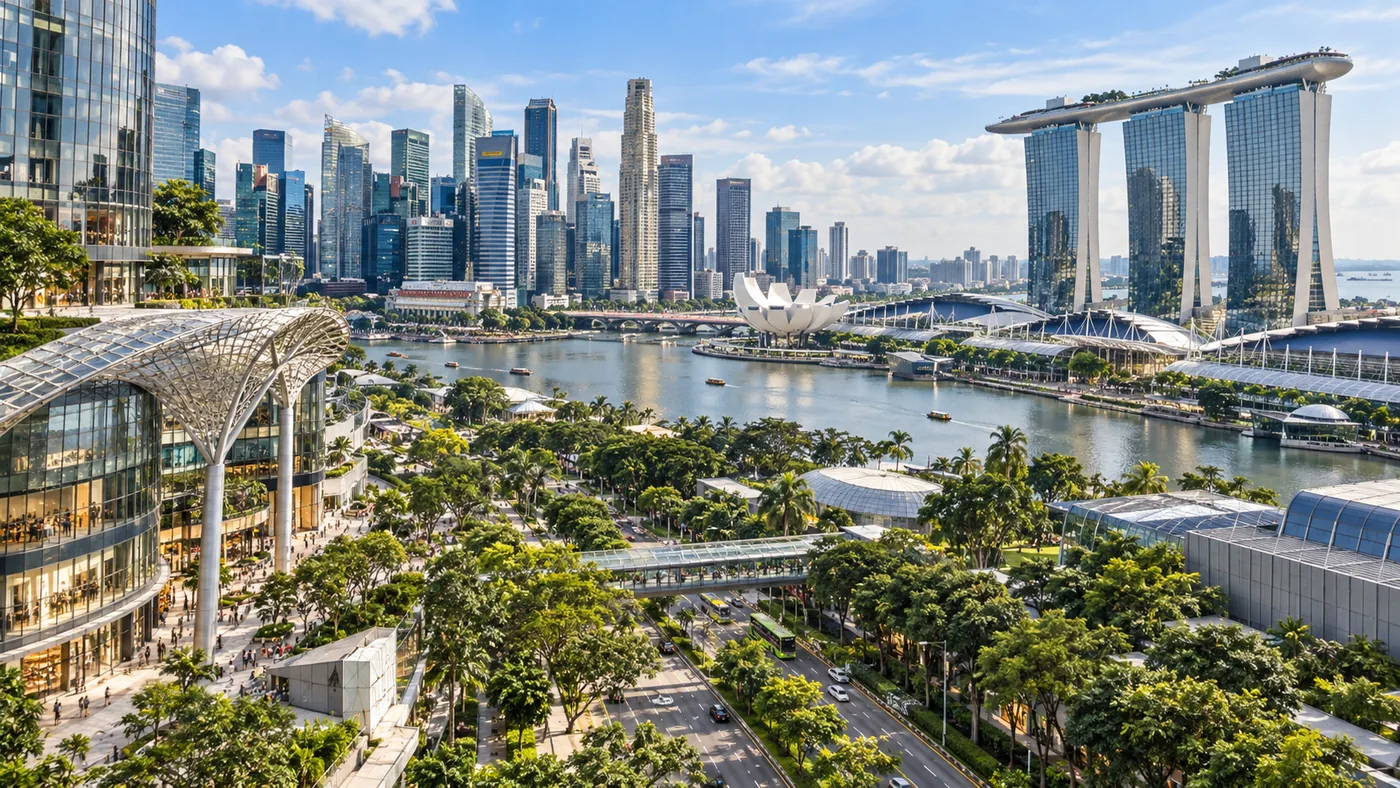
- Raffles Place 5–8 min by car, Marina Bay 8–10, Orchard 10–12, Changi 20–25. AYE, MCE and CTE within minutes.
Amenities
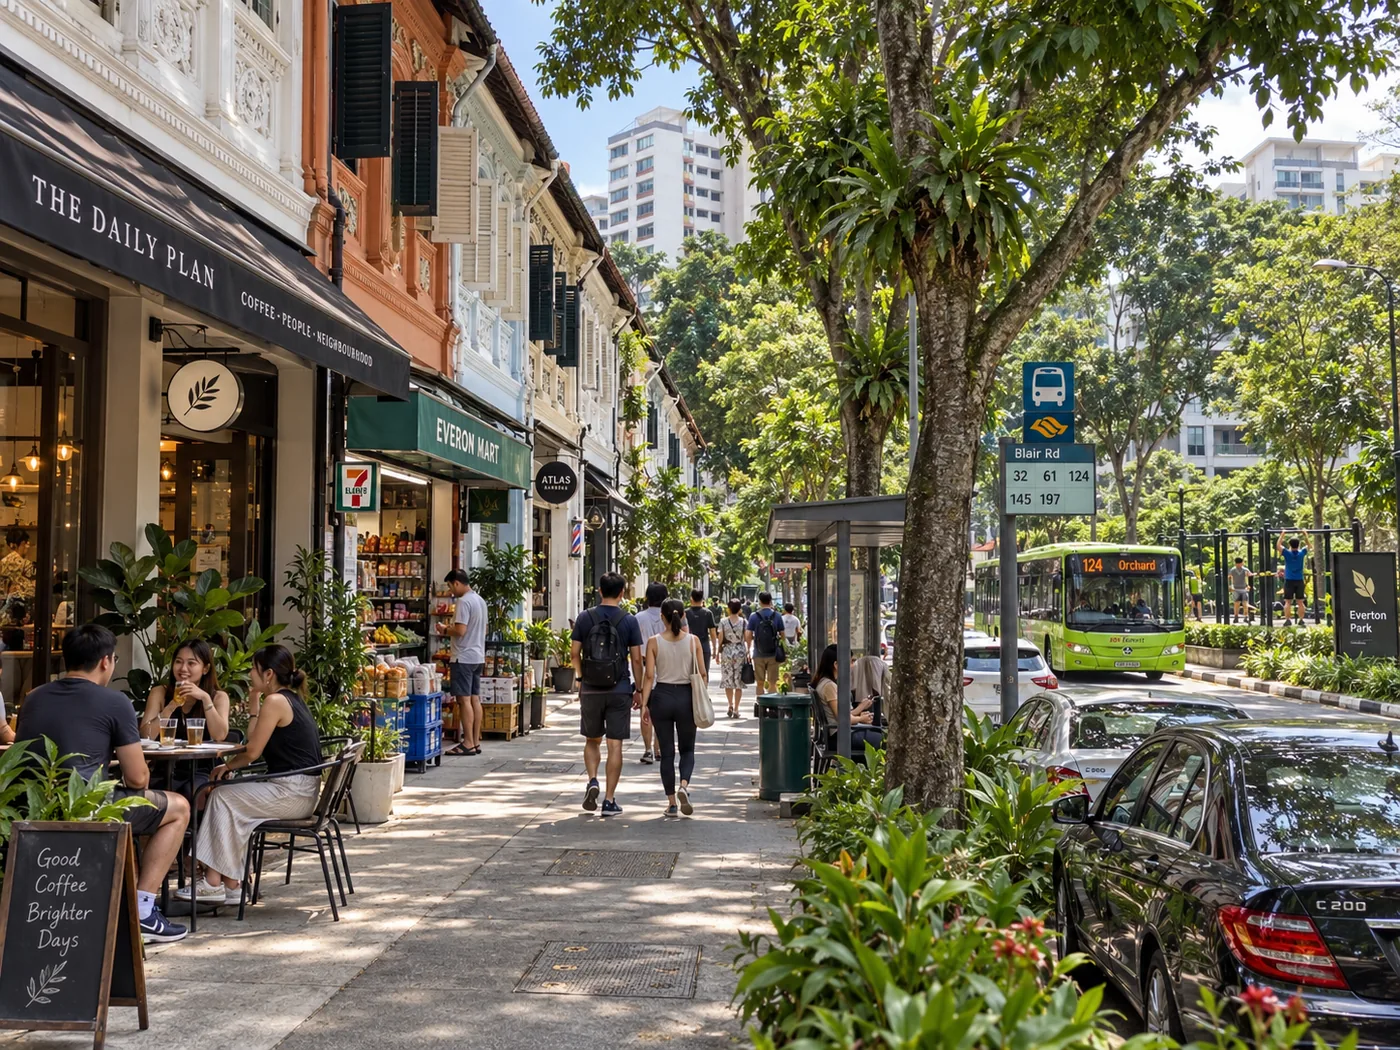
- Everton Park for coffee and hawker fare, five minutes on foot.
- Duxton Hill and Keong Saik Road, ten minutes.
- Groceries at Chinatown Point, Chin Swee Road and People's Park Complex.
- Singapore General Hospital campus, 43 hectares, and Duke-NUS Medical School.
- Pearl's Hill City Park, Duxton Plain Park, and the Rail Corridor's southern gateway.
Schools
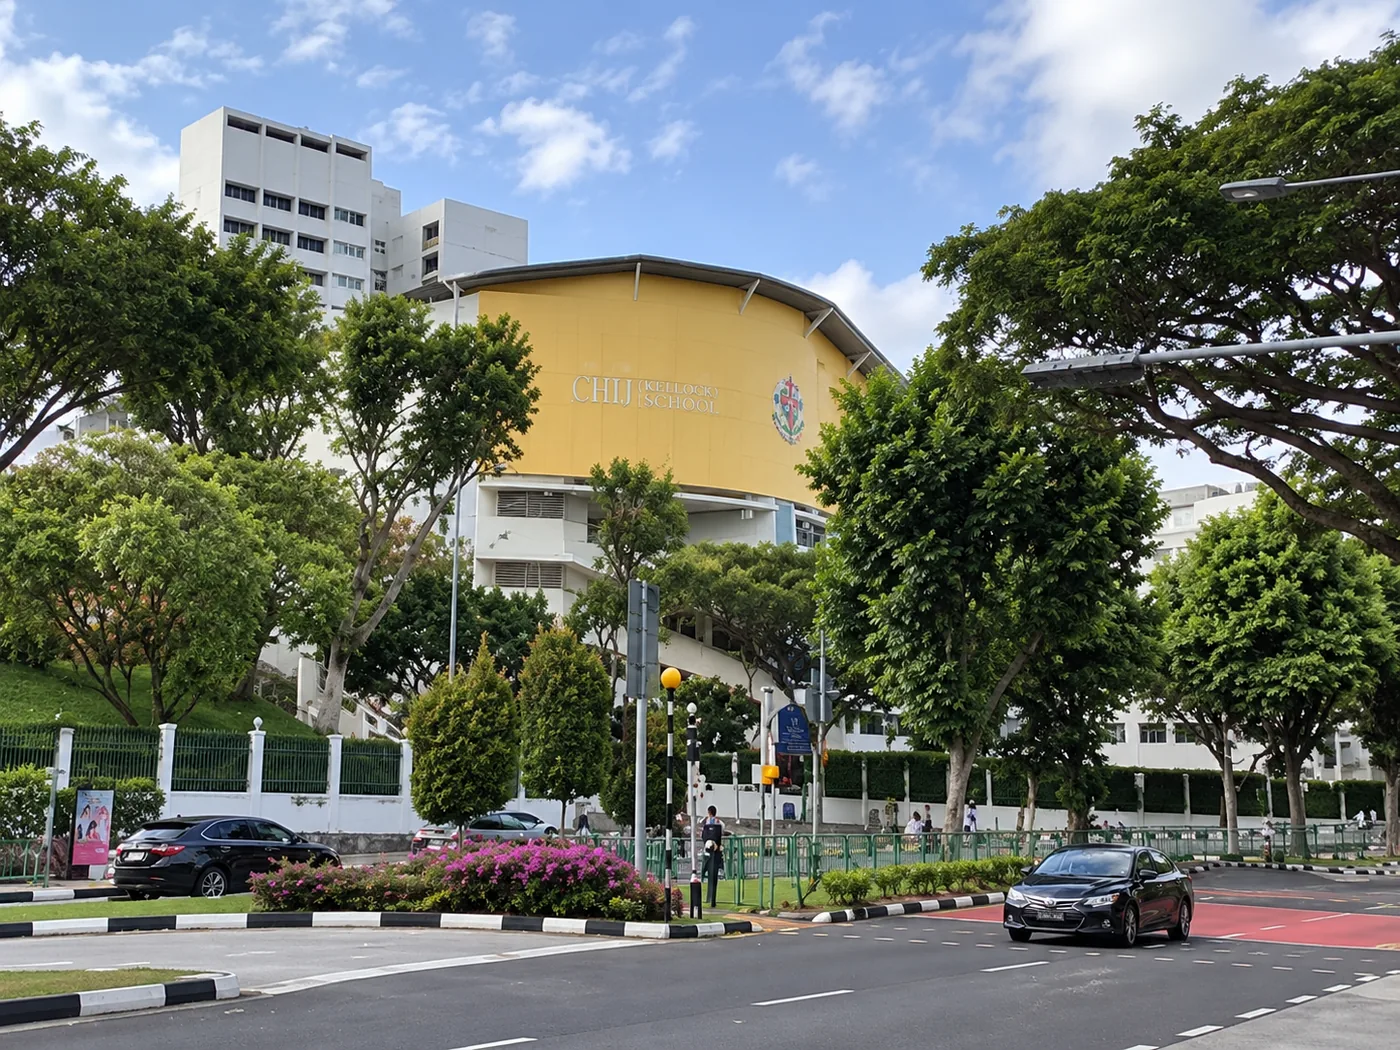
- Primary.Cantonment, CHIJ (Kellock), Radin Mas, Zhangde.
- Secondary.Outram, CHIJ St Theresa's Convent, Gan Eng Seng.
- Preschool.Carpe Diem Springs, on Spottiswoode Park Road itself.
- Tertiary.Duke-NUS on the SGH campus; SMU fifteen minutes away.
What is changing
- Cantonment MRT, open now.Completed the Circle Line loop in July 2026; one of four entrances serves Spottiswoode Park Estate.
- Former Tanjong Pagar Railway Station, after 2028.A national monument under restoration, designated the southern gateway to the Rail Corridor and the CBD.
- Pearl's Hill, over the next decade.Around 6,000 new homes and a mixed-use development integrated with Outram Park MRT.
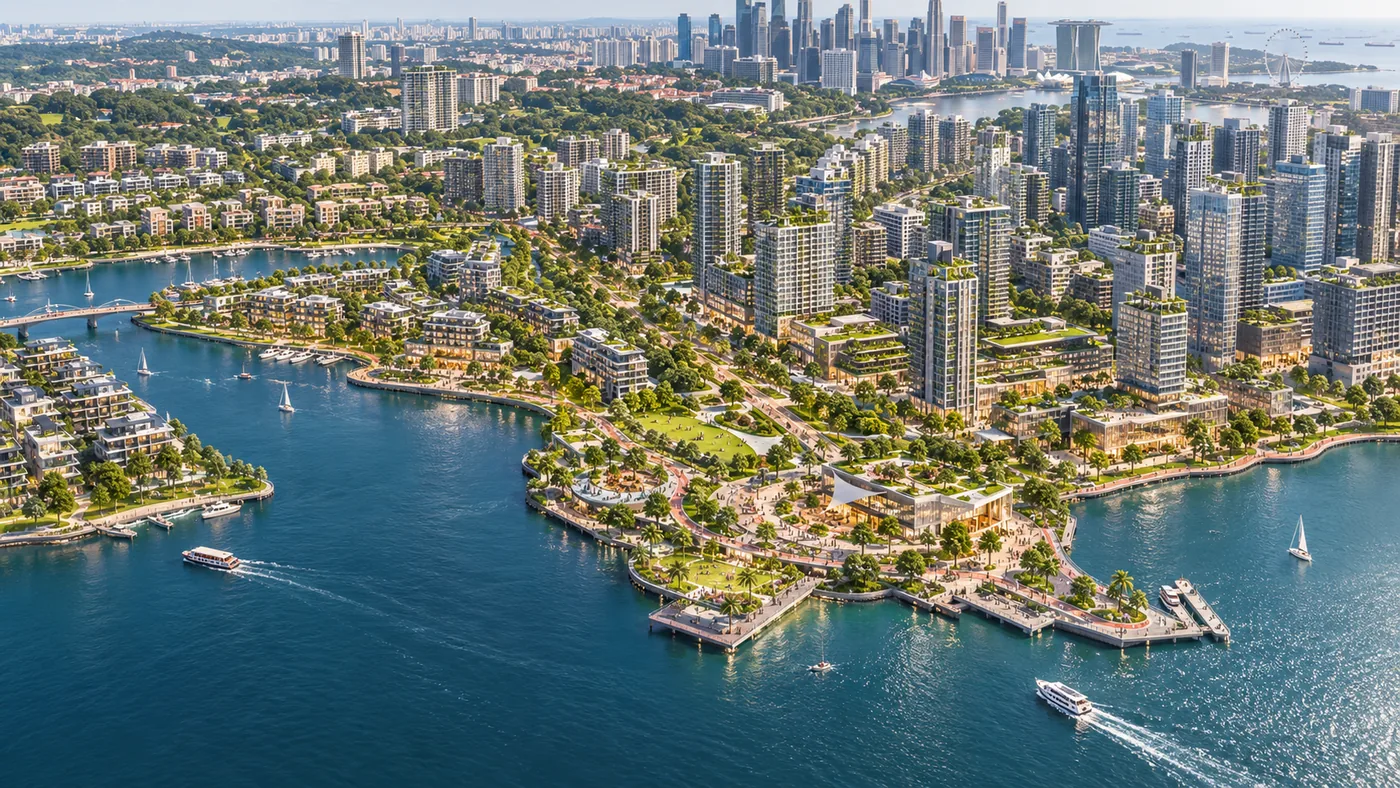
- Greater Southern Waterfront, 2027 to the 2040s.Around 2,000 hectares across 30 km of coastline; the former Keppel Club site becomes around 9,000 homes.
- SGH Campus Master Plan, through the 2030s.A 20-year redevelopment of the 43-hectare Outram campus.
Blair Plain Conservation Area
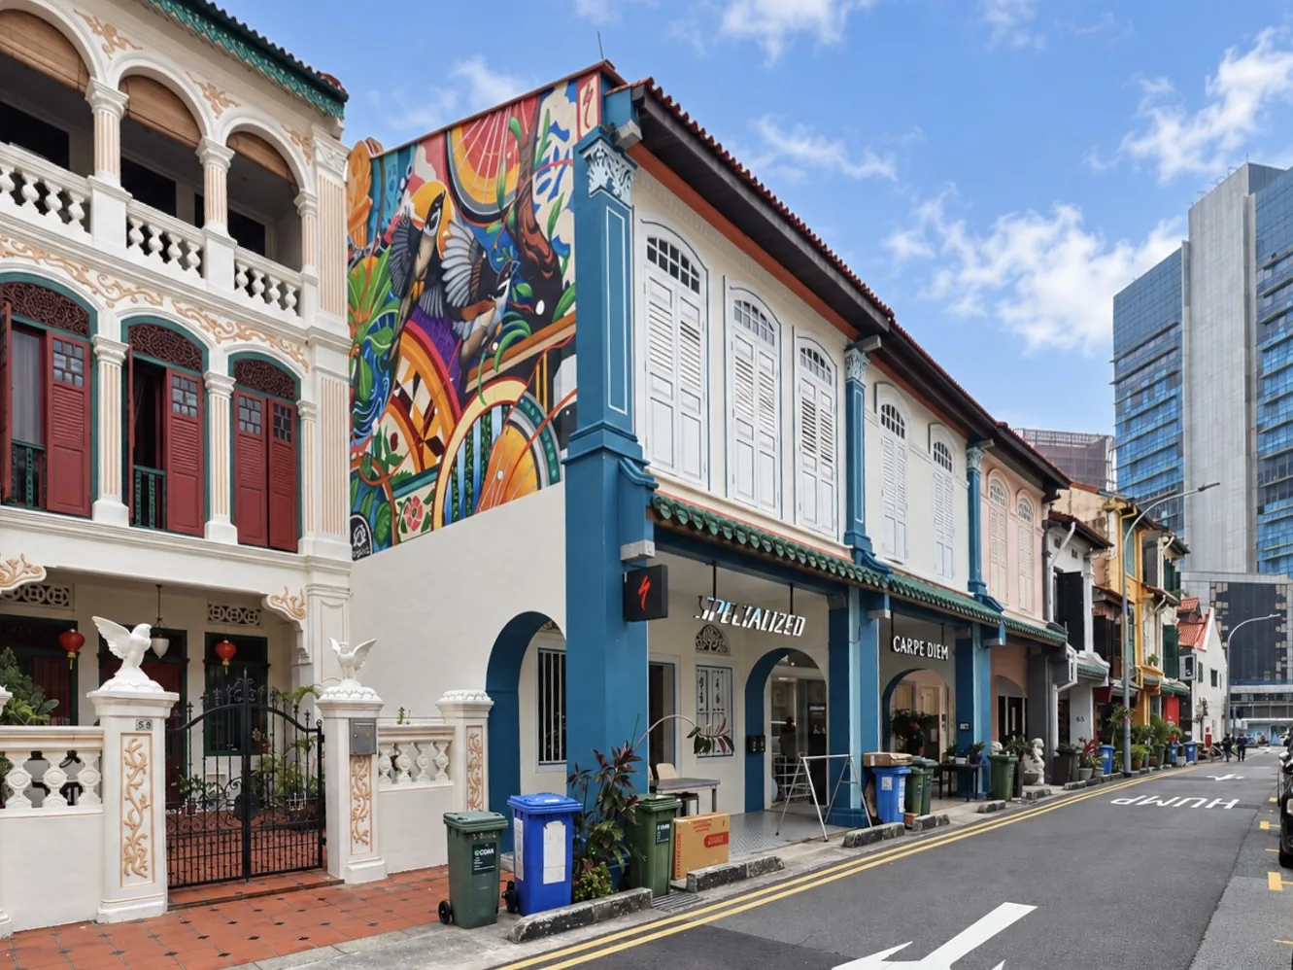
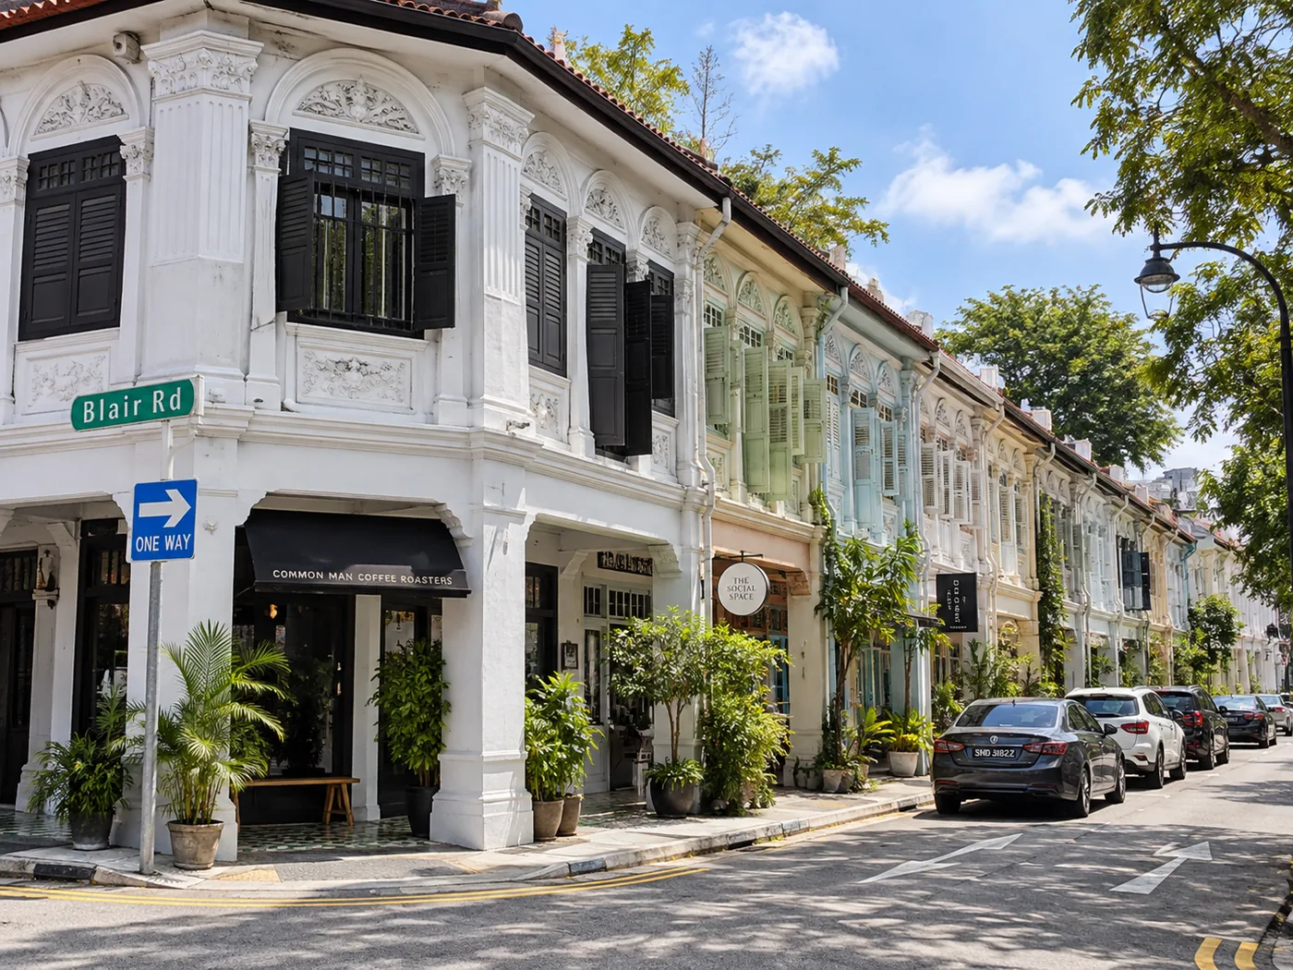
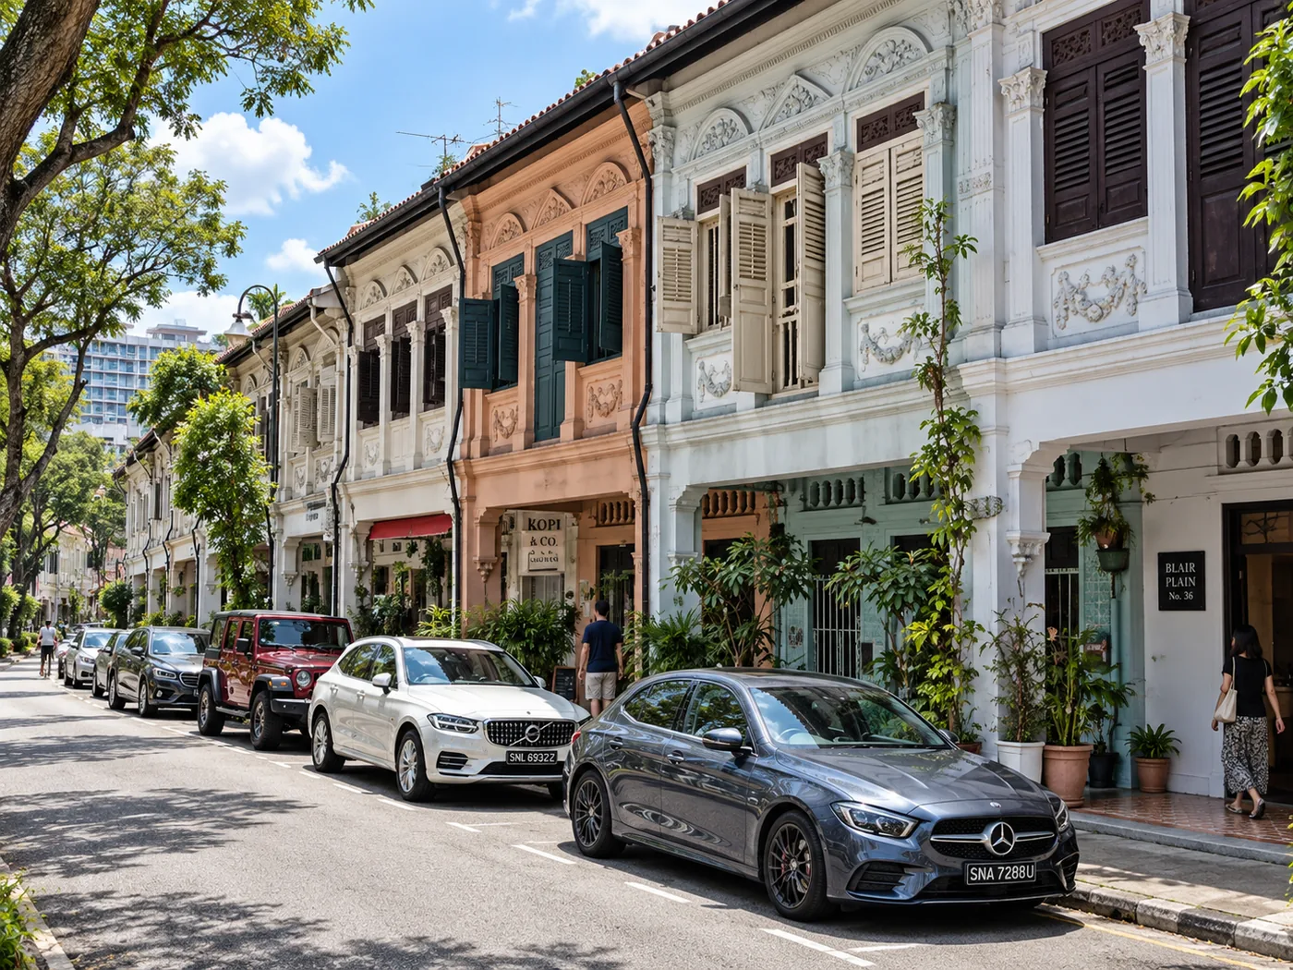
Blair Plain was gazetted for conservation by the Urban Redevelopment Authority on 25 October 1991, protecting a compact grid of two- and three-storey shophouses and terrace houses across Blair Road, Spottiswoode Park Road, Everton Road, Kampong Bahru Road and Neil Road.
The area was already built up before the end of the nineteenth century. Detached bungalows came first; as land values rose, the plots were subdivided into urban terraces. Blair Road itself appeared around 1900, named after John Blair of the Tanjong Pagar Dock Company, who owned land here.
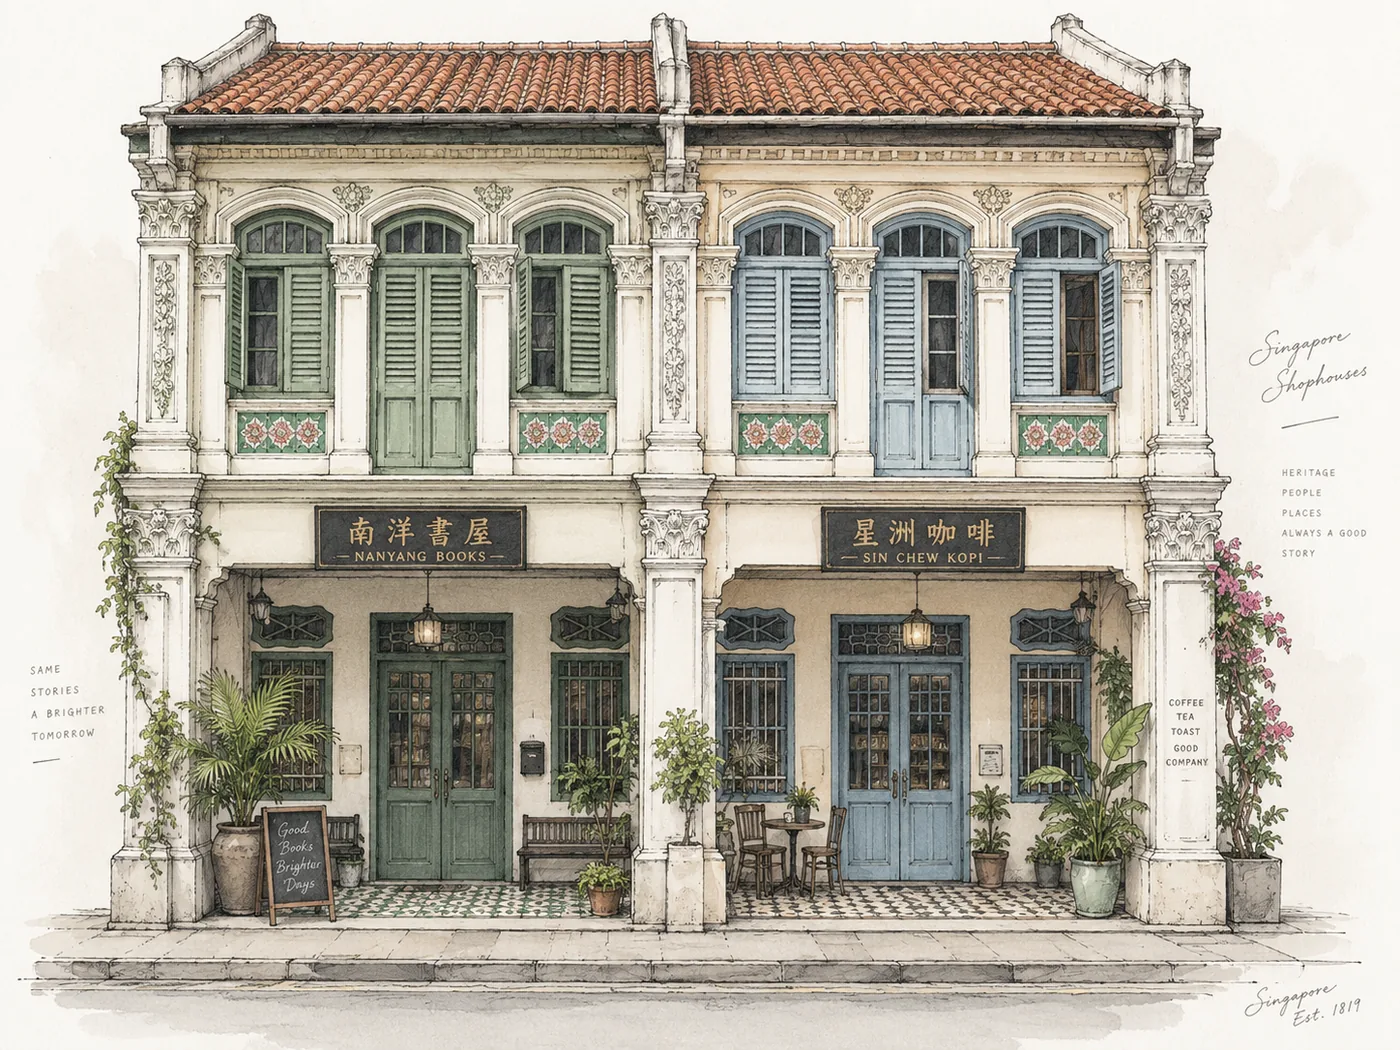
What drew people was quiet. Wealthy Straits Chinese merchant families moved west of Cantonment Road to escape the density of Chinatown, and they built accordingly — Early Shophouse, First Transitional, Late Shophouse and Second Transitional styles standing within a few hundred metres of each other, mixing Chinese, Malay and European detailing.
There are roughly 6,500 conservation shophouses in Singapore. No more will be built.